Plans
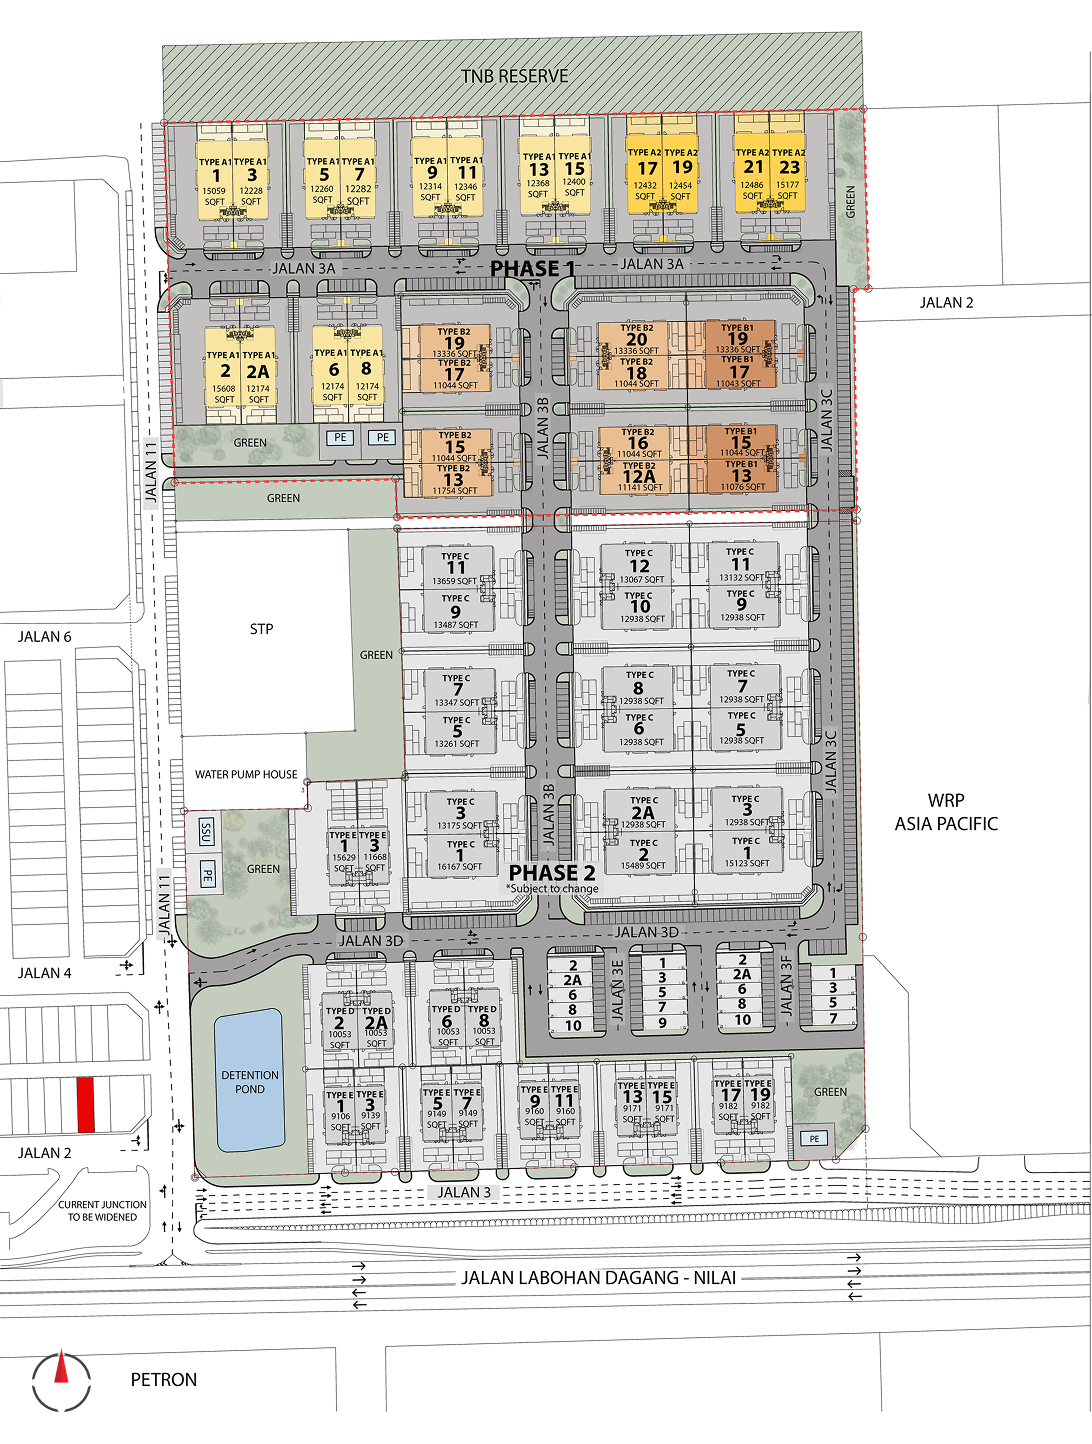
Site Plan
Project size
26.34acres
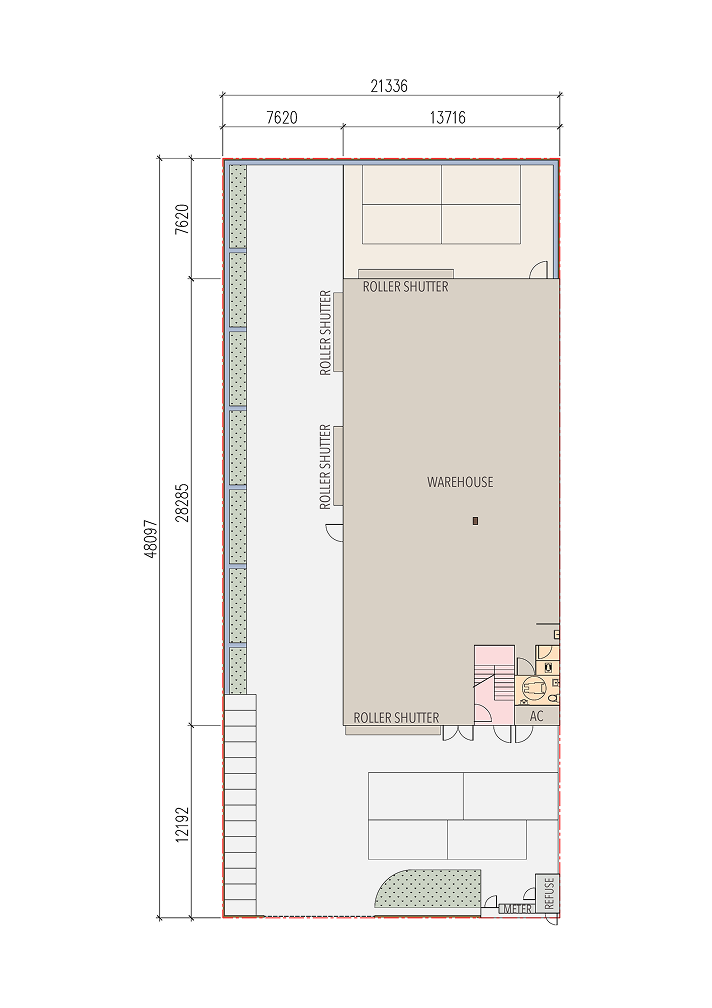
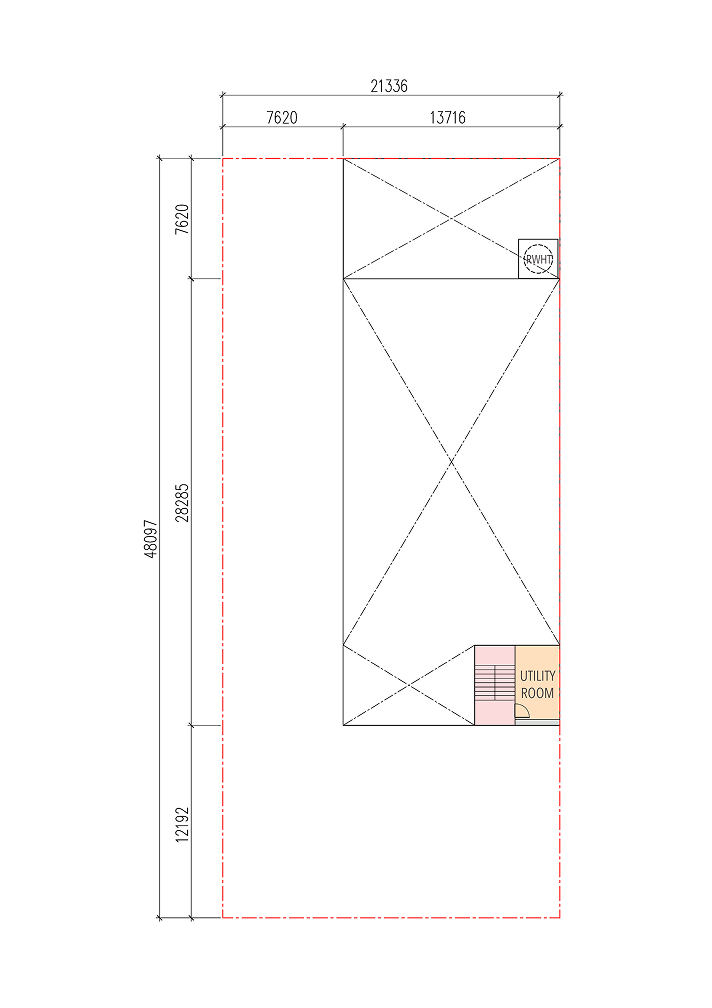
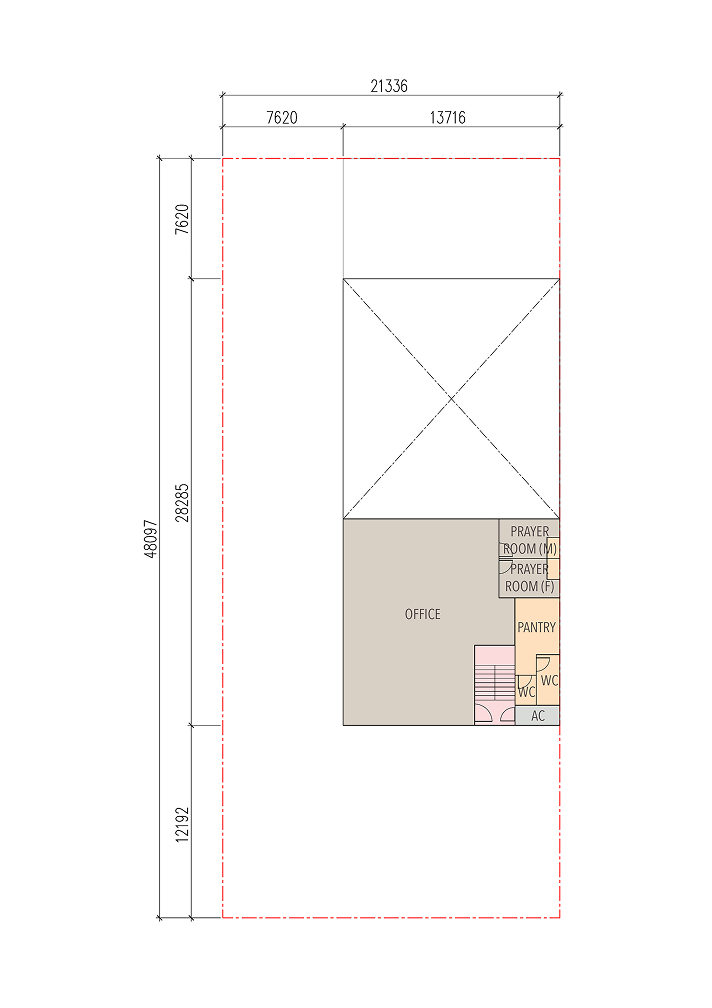
Type A1
12,174 - 15,608 sq. ft.
Semi-D factories on the same level.
Type A2
12,432 - 15,177 sq. ft.
Semi-D factories with split levels.
Type B1
11,044 - 13,336 sq. ft.
Semi-D factories on the same level.
Type B2
11,044 - 13,336 sq. ft.
Semi-D factories with split levels.
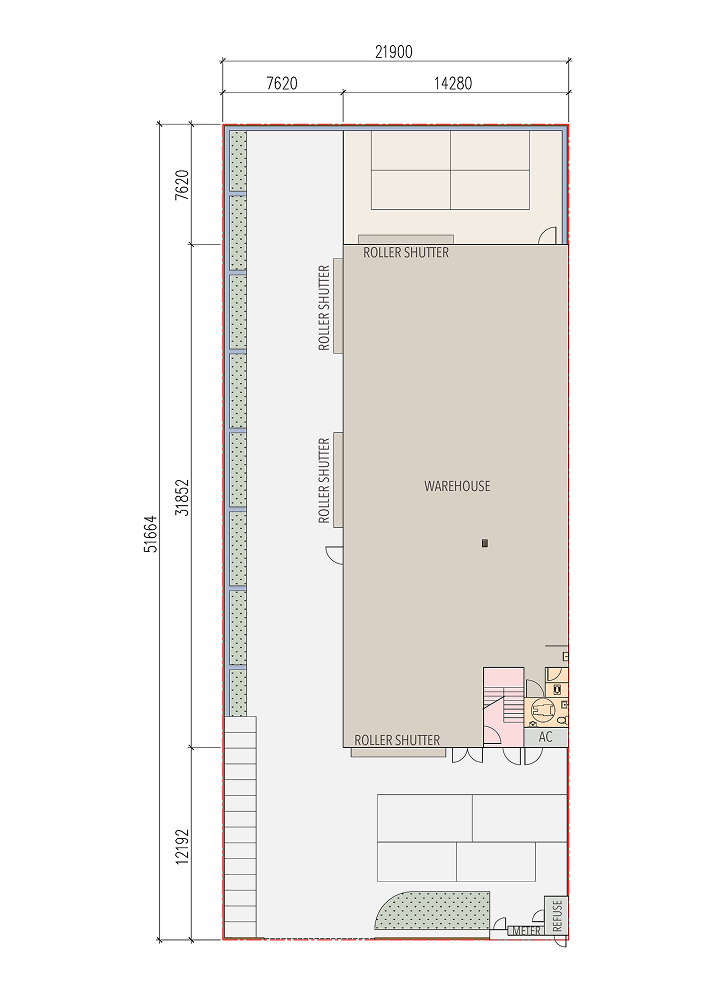
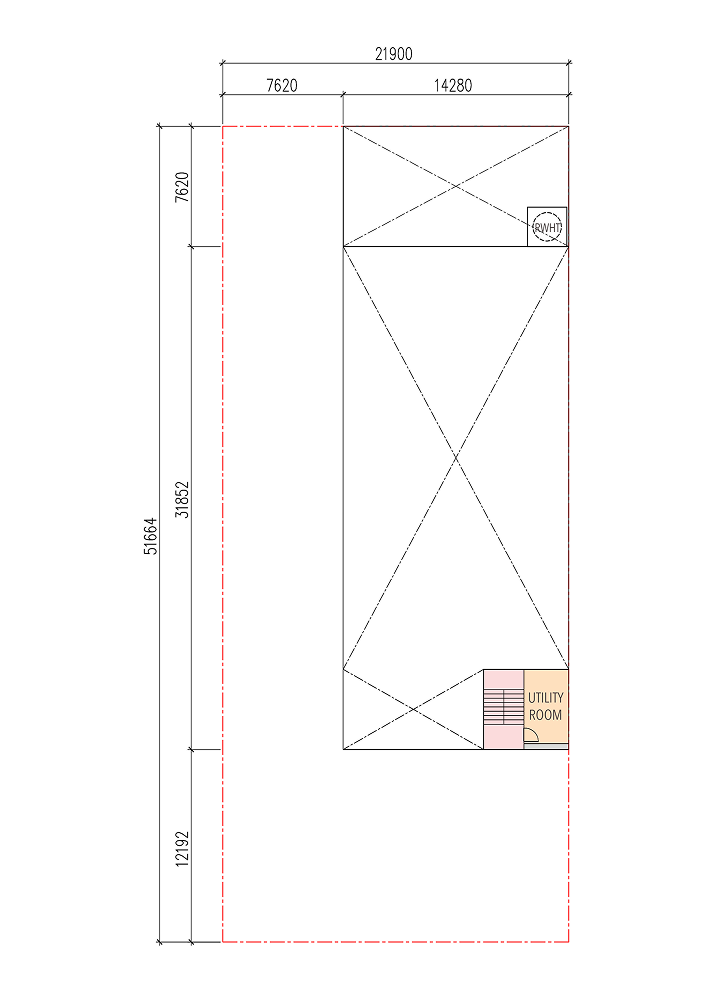
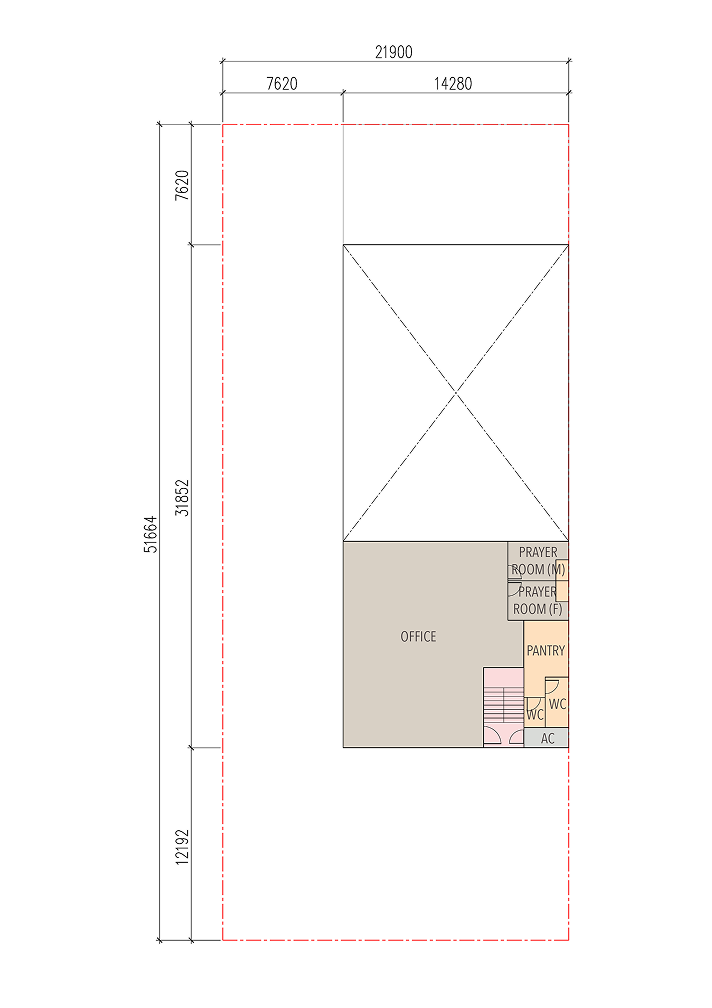
Specifications
Structure
Reinforced concrete framework and steel roof truss
Wall
Masonry
Wall Finishes
Bathrooms
Tiles up to ceiling height
Interior
Plastering and emulsion paint up to ceiling height
Exterior paint
Plastering and weather-durable paint
Roof
Metal deck roof with insulation
Reinforced concrete slab for flat roof
Ceiling
Suspended ceiling
Skim coat
Bare ceiling (back of warehouse)
Windows
Aluminium window frames with glass
Doors
Entrance
Aluminium frame glass door
Warehouse
Motorised roller shutter
Others
Fire-rated/Plywood door with metal door frame
Toilets
Plywood door with metal door frame
Ironmongery
Stainless steel locksets and hinges
Floor Finishes
Warehouse
Power-floated concrete surface with floor hardener
Office
Cement render
Toilets and staircase
Tiles
Driveway
Concrete surface
Plumbing and Sanitary
Squat pan and hand bidet
2 sets
Water closet and hand bidet
2 sets
Basin and basin taps
3 sets
Urinal
2 nos
Sink and tap (pantry)
1 set
Surau ablution tap
2 nos
Refuse tap
1 no
Rainwater harvesting tank with tap
1 set
Electricity Supply
150A 3 Phase Underground
Electrical Points (For All Types)
Lighting point
48 nos
Power point (13A)
29 nos
Power point (for motorised roller shutter)
4 nos
Power point (for autogate)
1 no
Isolator point for EV charger
1 no
Fiber outlet
1 no
Doorbell push button
1 no
Toilet/Surau exhaust fan
3 nos
Specifications for Floor Loading
Driveway within the compound
15kN/m² for heavy trucks
Ground floor warehouse
30kN/m² to allow for tall storage racks
First floor office
2.5kN/m²
Others
Gate
Mild steel sliding gate
Fencing
A combination of fire-rated and normal brick wall fencing with reinforced concrete columns
Properly designed maintenance access to the roof.
Large refuse chamber for efficient rubbish disposal.
Telecommunication and electricity utilities are underground.